
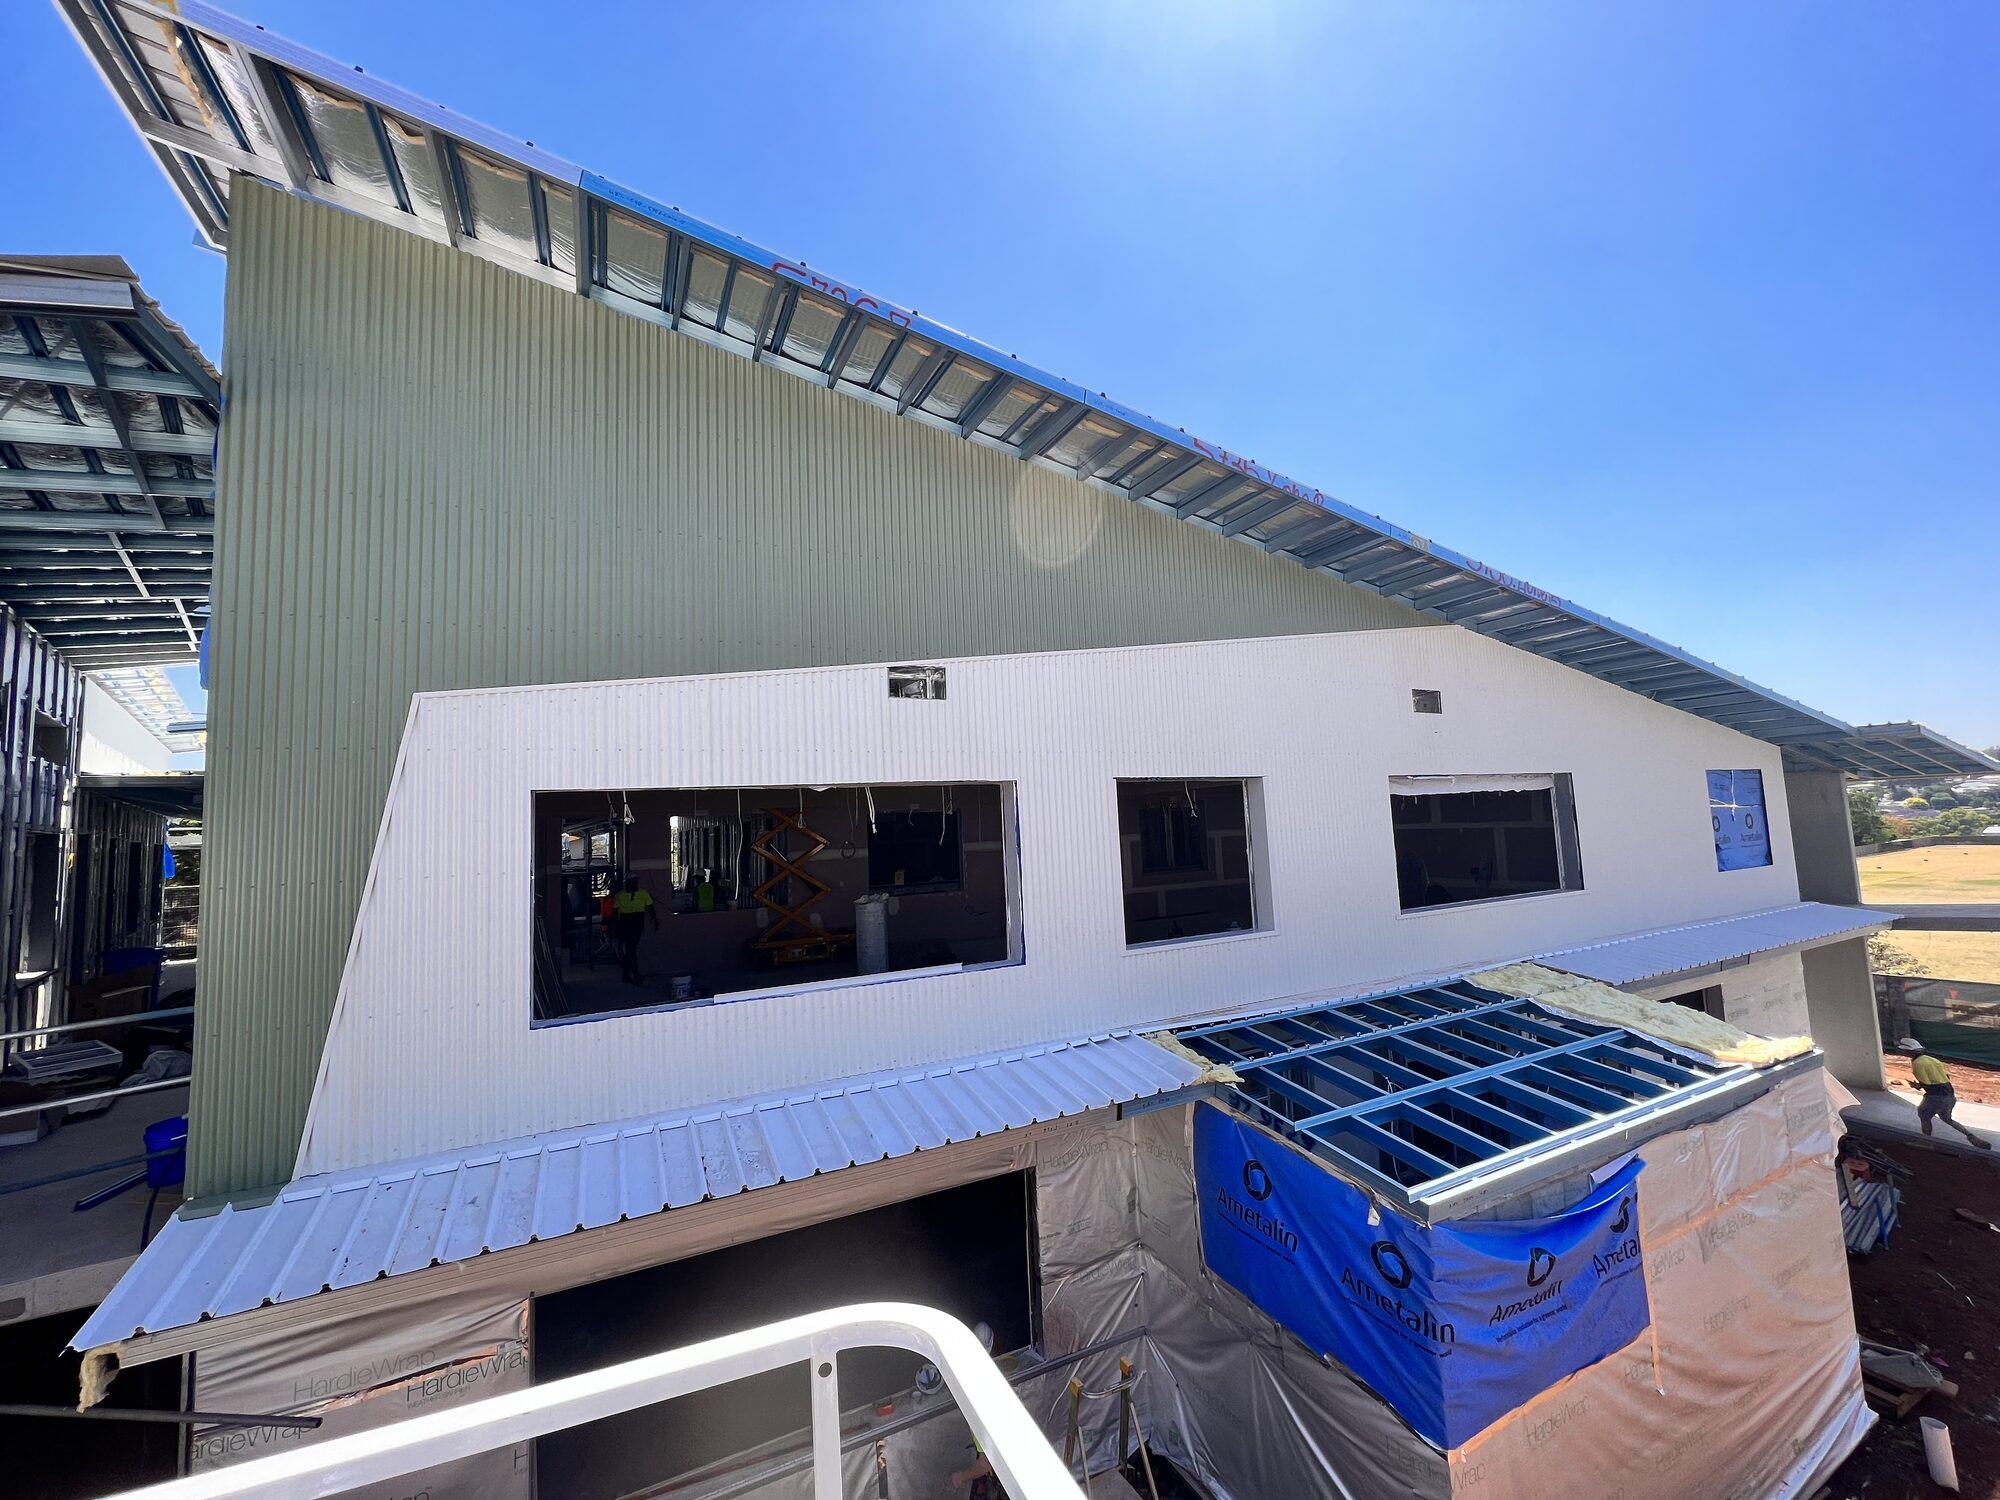
Wall cladding
Cladding with the joints where they belong
Metal wall cladding for commercial, retail and industrial buildings, with the trims folded in our own shop.
01 — Proof
Made here, hung by us
Cladding lives or dies on the trims. Because we fold ours on Avoca St, a wrong girth is a morning, not a fortnight.
02 — Substance
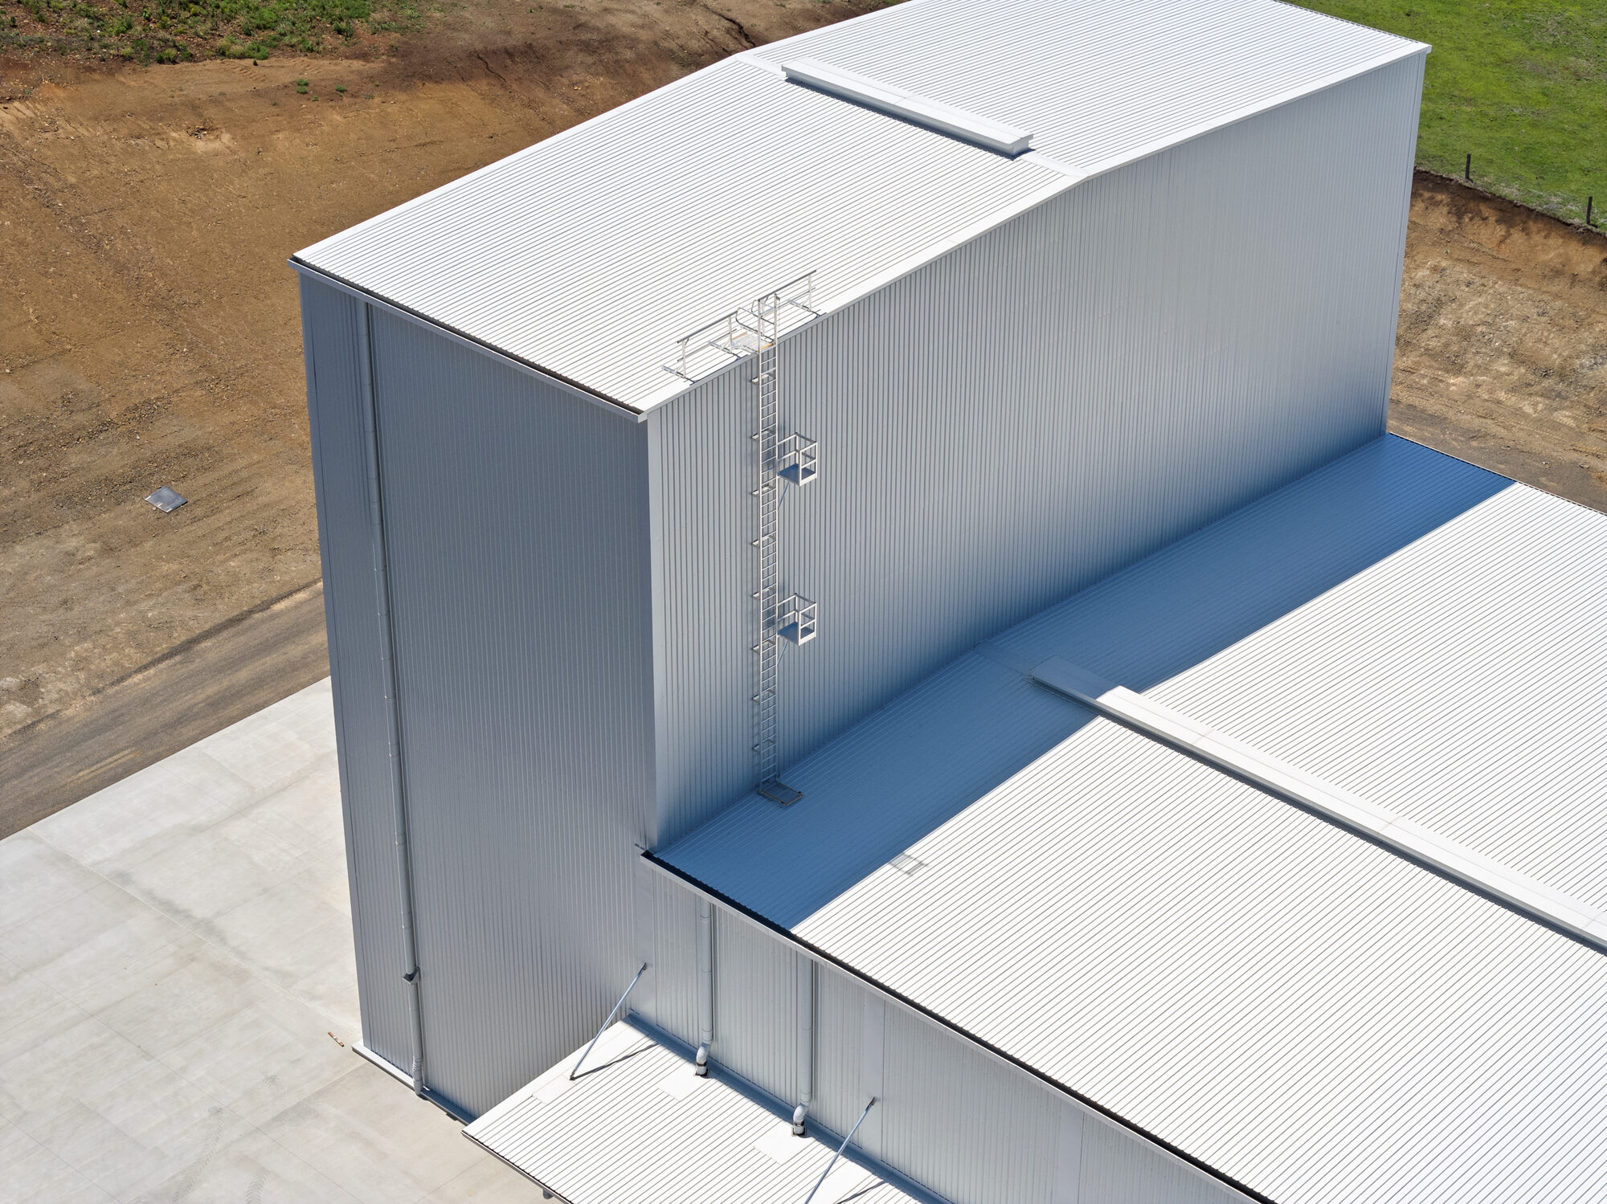
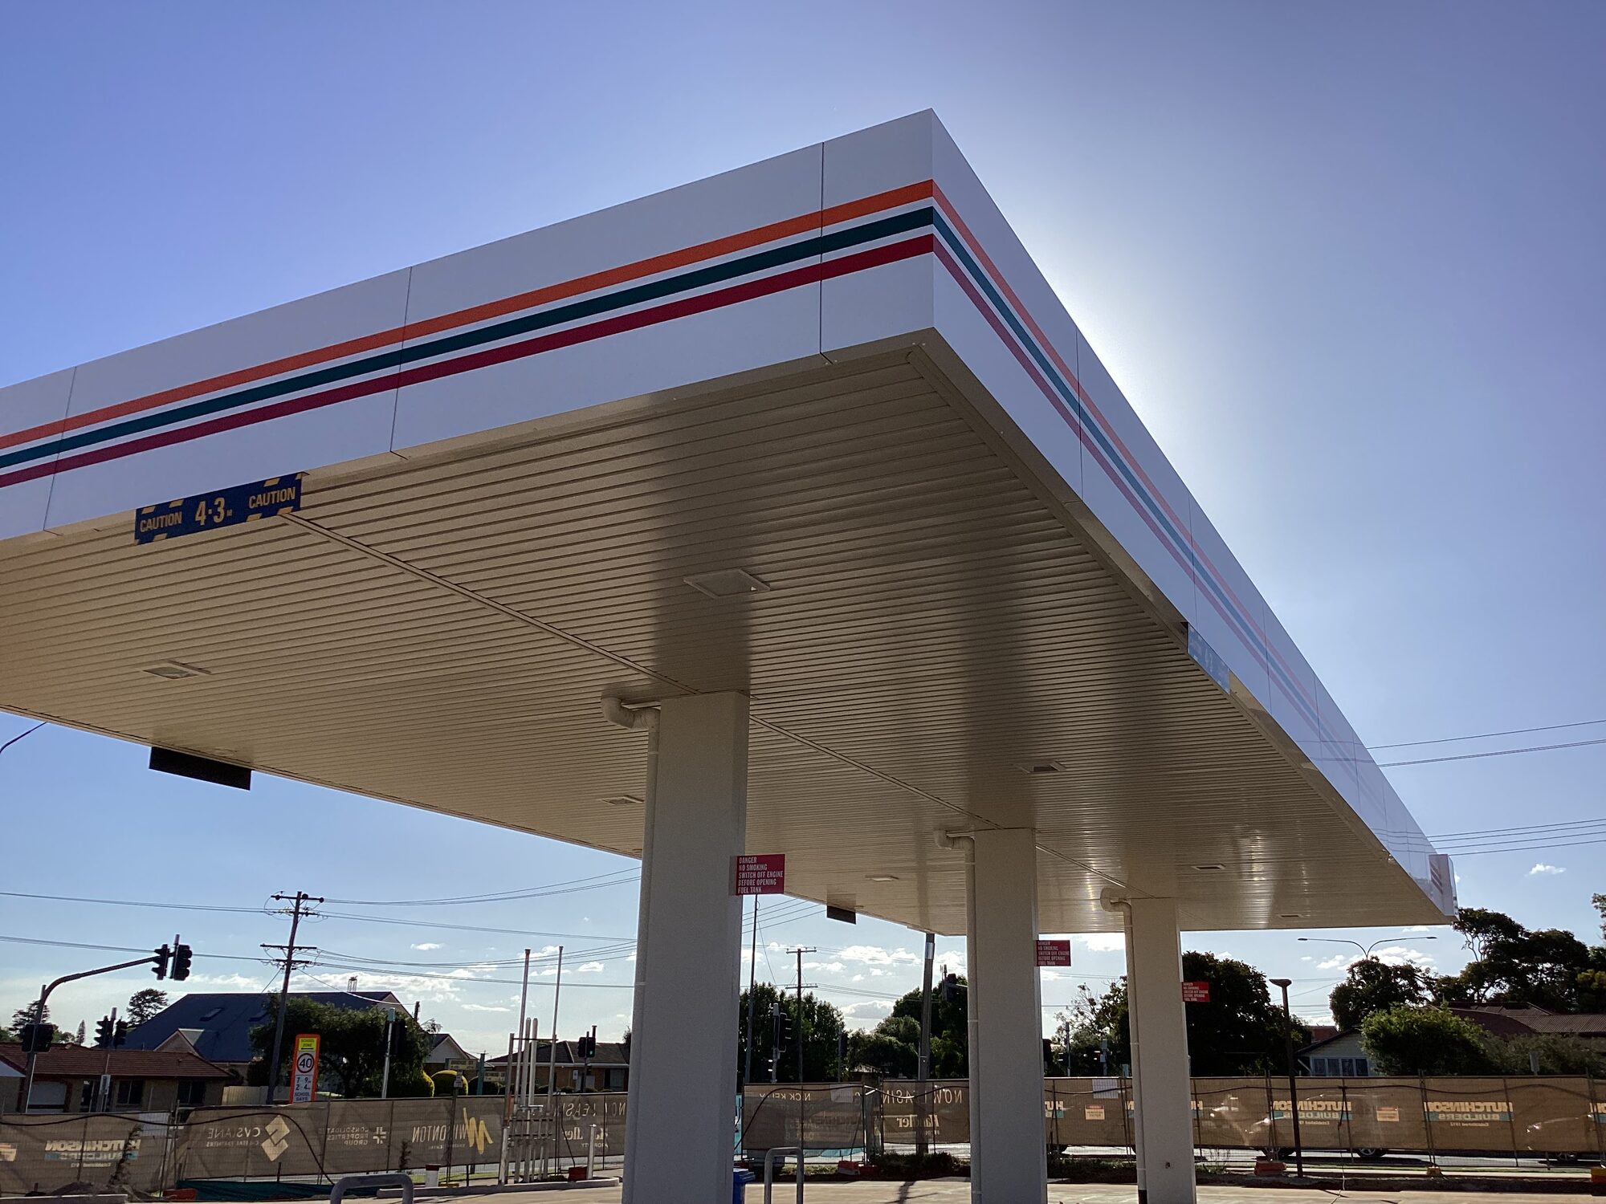
What the work covers
- Profiles
- Trimdek, custom orb, mini orb and express panel, run vertical or horizontal.
- Material
- Colorbond and Zincalume. Colour to the schedule.
- Trims
- Corners, base trims, head flashings and window surrounds folded here.
- Set-out
- Sheet lines set off the openings so the joints land where they should.
- Fixing
- Concealed and exposed fix to the specification and the wind rating.
- Interfaces
- Cladding to glazing, roof and slab detailed before the sheets go up.
03 — How it runs
Set out before it goes up
We mark the sheet lines off the openings, check the frame is true, and fold the trims to suit what is actually built rather than what was drawn.
04 — People
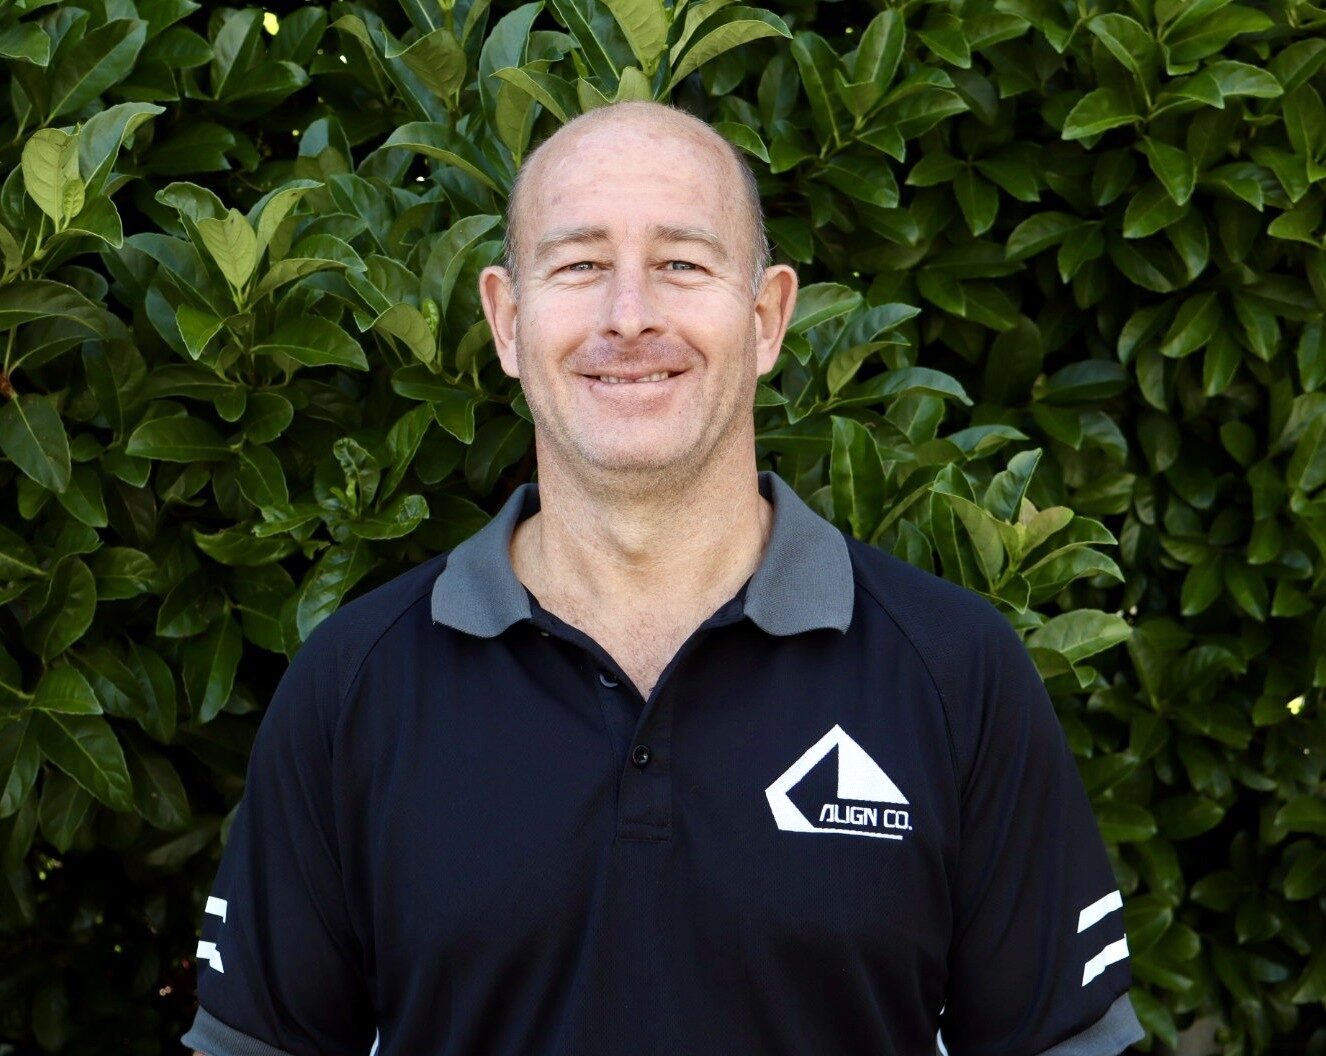
Who to ask
Kevin Gloss — Flashings Manufacturing.
05 — Next step
Send the elevations
Elevations, profile and colour. We will work the trims out from there.